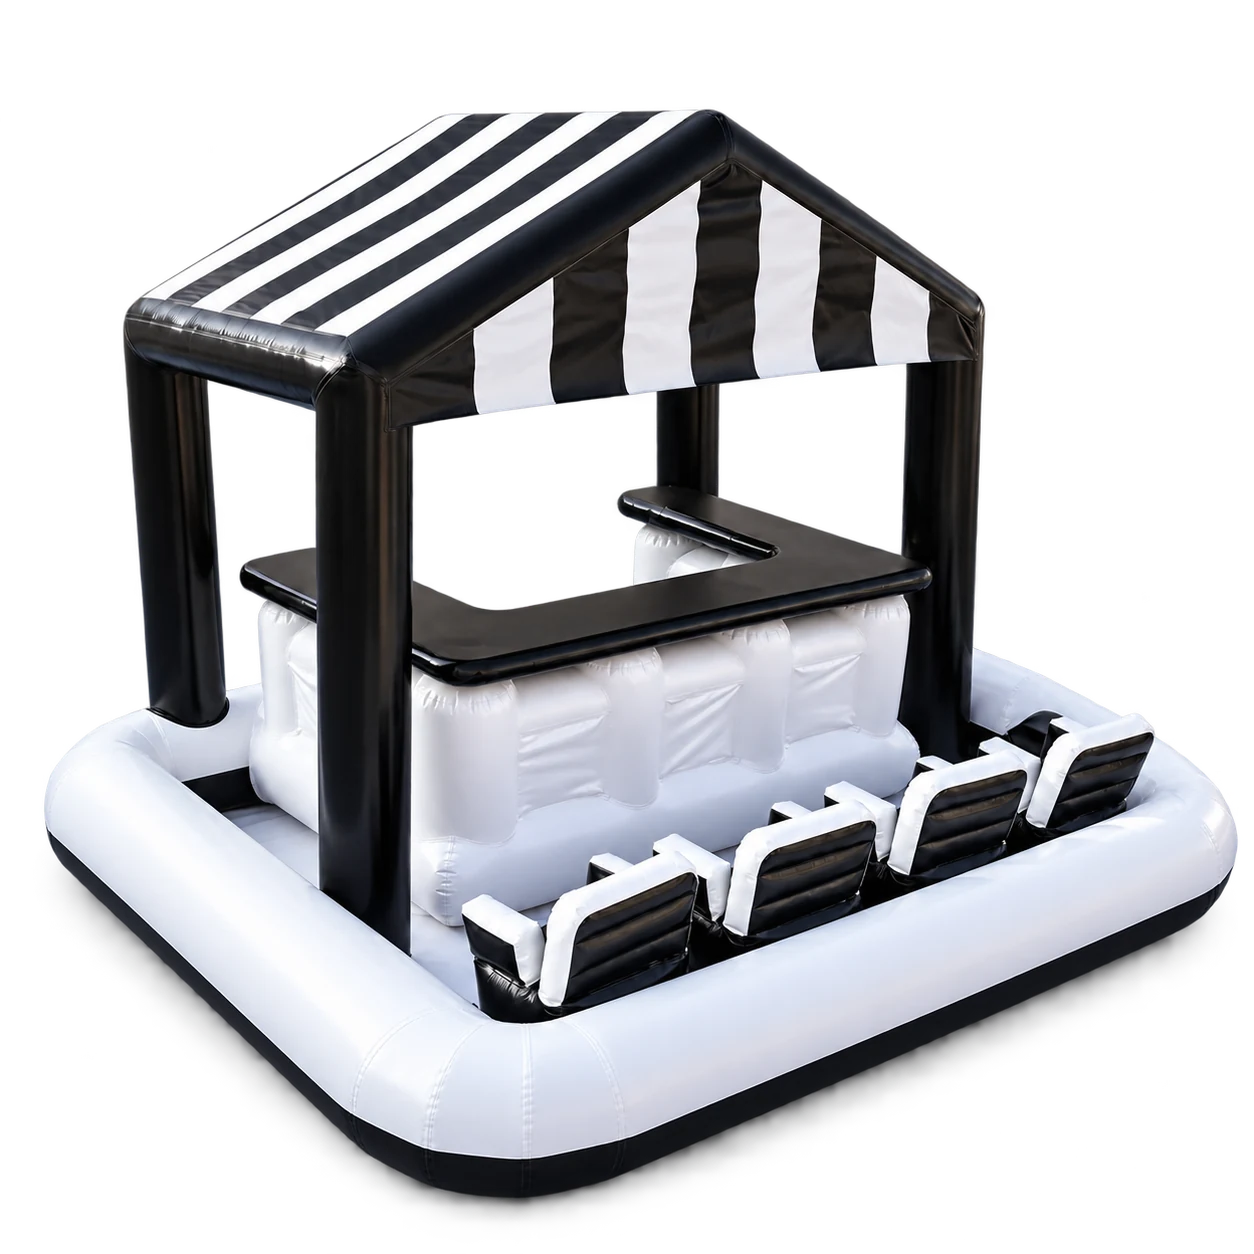
01 / THE COMPACT SOCIAL SPOT.
Social Club Floating Bar
A striped canopy, a U-shaped counter and four individual chairs bring a compact gathering space to the water.
3 × 3 m footprintSingle-level deck
DSPR / SINGLE-LEVEL FLOATING PLATFORMS
Custom floating bars and shaded lounges for resorts, yacht clubs and your own slice of waterfront.
FIND YOUR PLACE ON THE WATER
Start with a layout that fits your space.
Make the colours, branding and details your own.
A striped canopy, a U-shaped counter and four individual chairs bring a compact gathering space to the water.
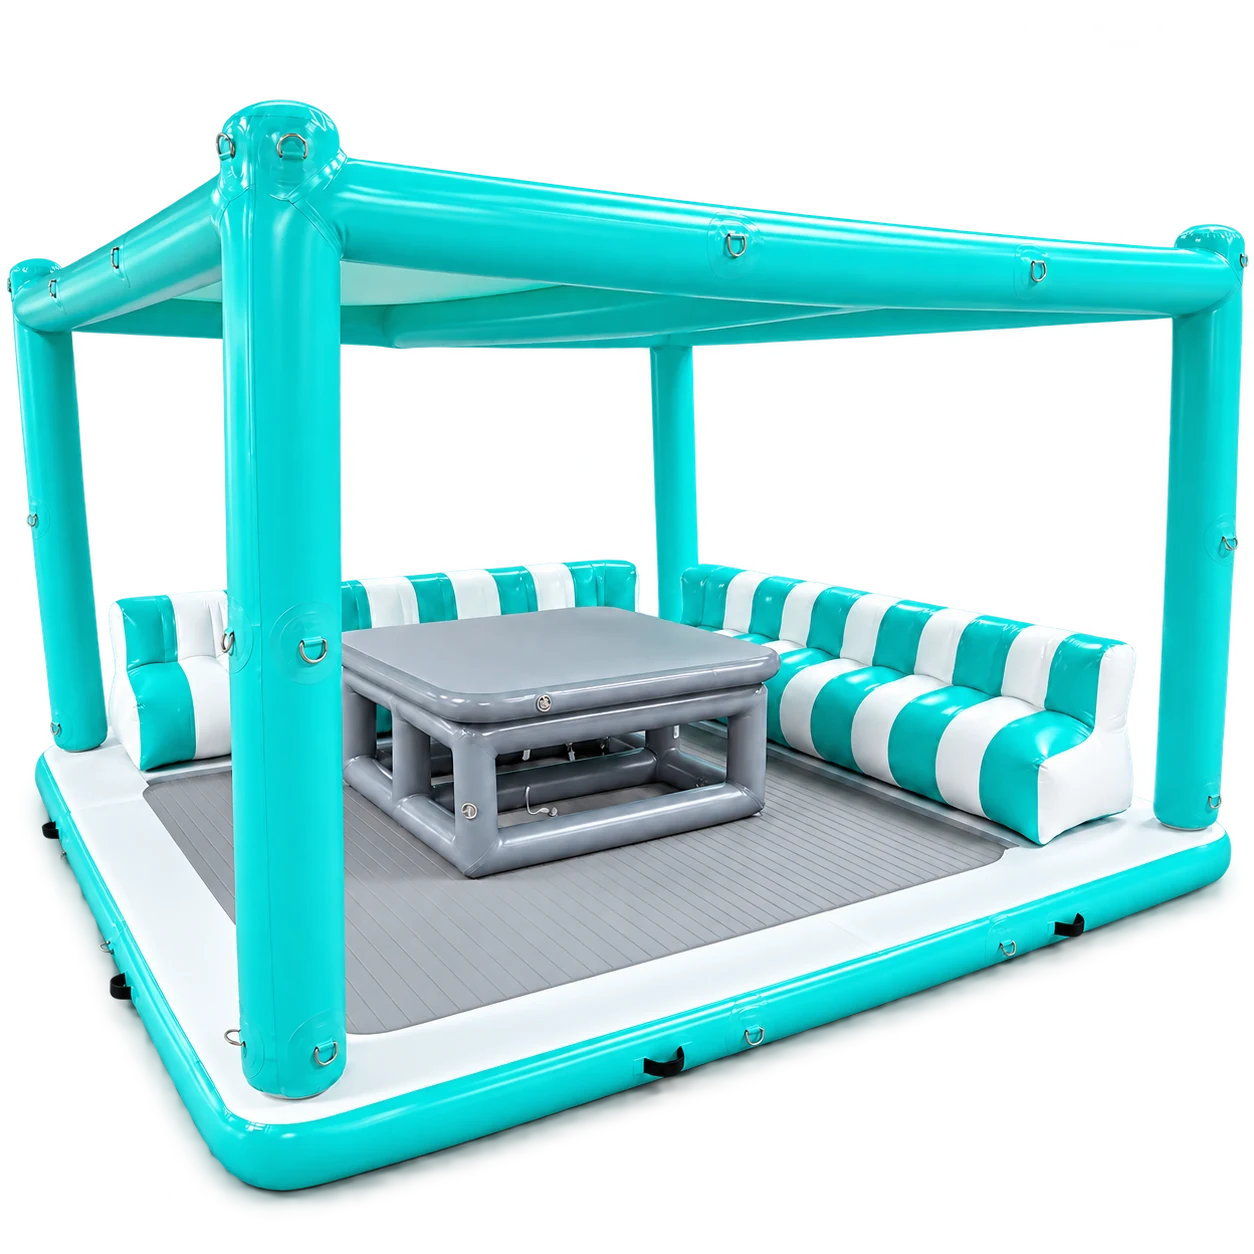
An open lounge with shaded sofa seating and a central table. Choose this layout when relaxed conversation is the main event.
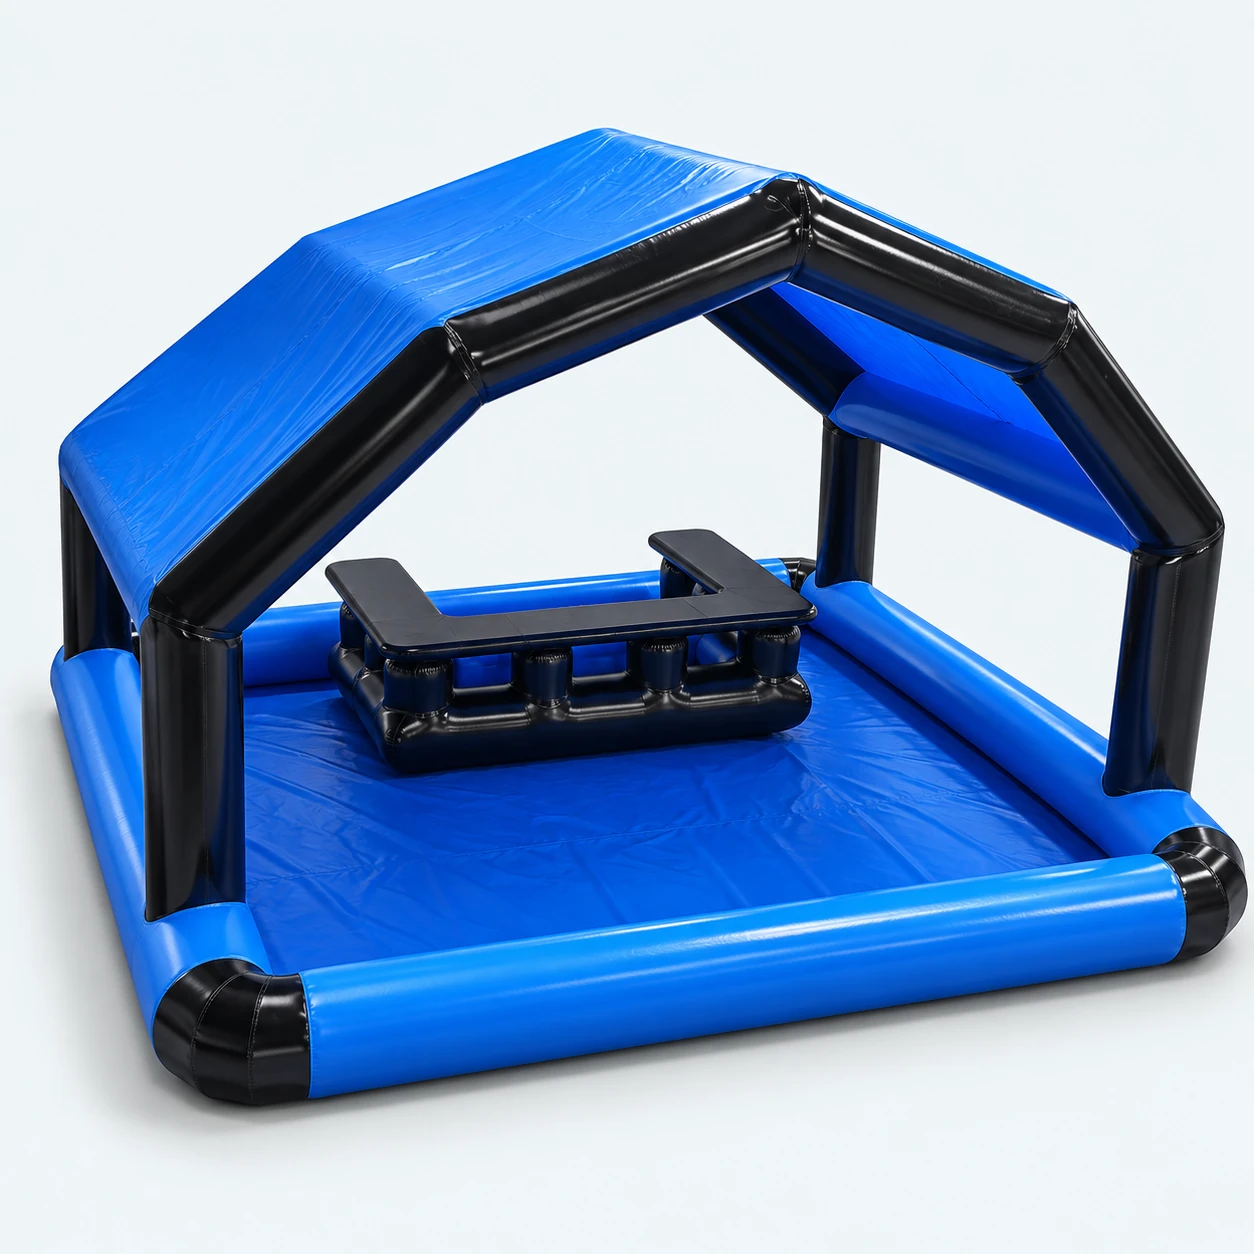
A blue-and-black bar layout with an open deck and a peaked canopy, ready to discuss around your waterfront brief.
Reference prices for pictured standard layouts. Custom changes, accessories and freight are confirmed in your written quotation.
Need a little help choosing?
Compare all three layouts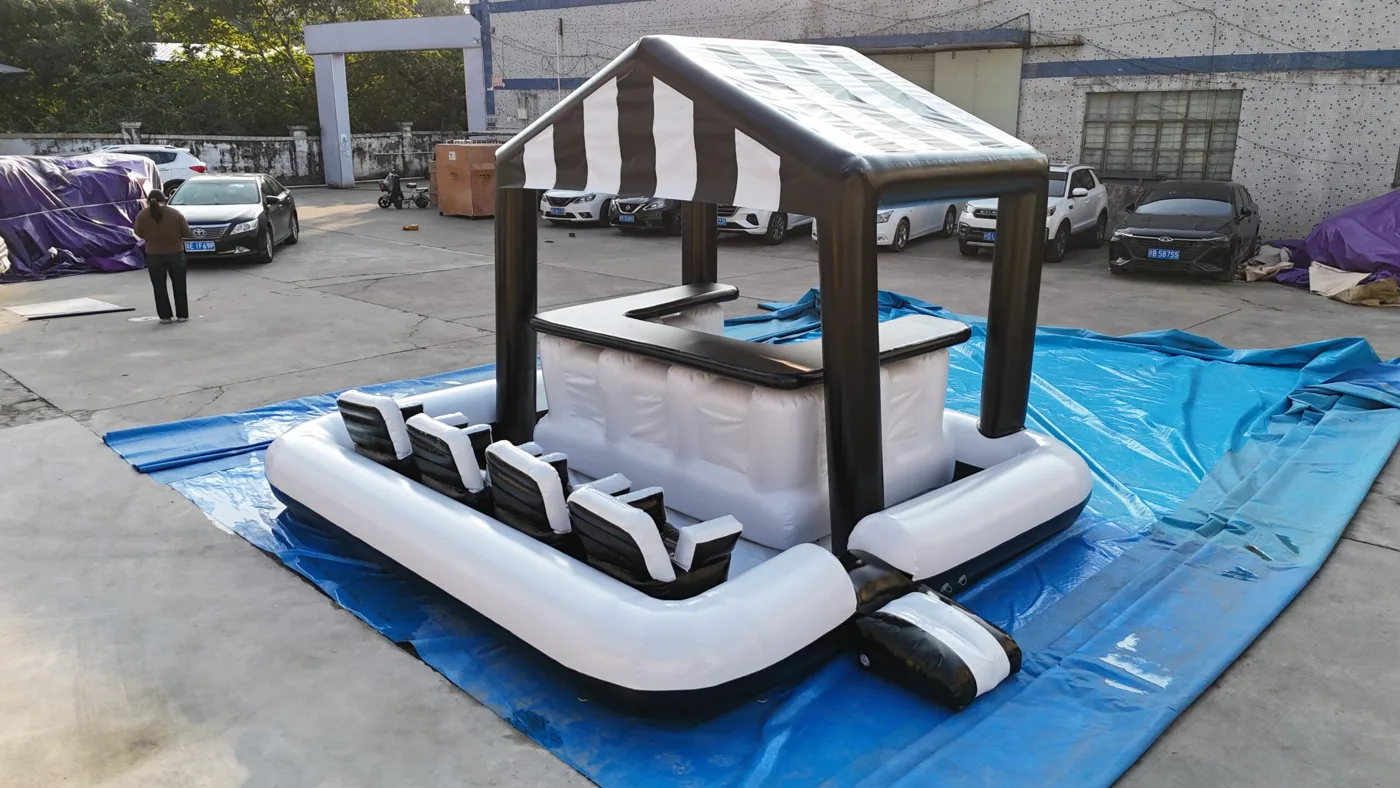
SEE THE PRODUCT. KNOW THE DETAILS.
Know the layout you’re ordering, the parts included and the details that matter at your site. Explore actual product photos, then ask us to confirm your configuration in writing.
See the Social ClubTHOUGHT THROUGH, TOGETHER
Compare 3 × 3 m, 3 × 4 m and 4 × 4 m footprints. Discuss boarding access, site conditions and your guest layout before choosing.
Use the product photos and included-item list to agree on the deck, shade, furniture and accessories for your order.
Send a quantity and destination for an itemized quote covering the platform, custom changes and agreed shipping terms.
MADE AROUND YOUR WATERFRONT
YOUR PROJECT BRIEF
Create a shaded gathering point beside your waterfront experience. Start with a bar for social occasions or a lounge for relaxed stays.
FROM FIRST IDEA TO FINAL SPECIFICATION
Enquire first. Confirm the design, commercial terms and delivery before placing your order.
Choose a starting layout. Send your quantity, destination and site requirements.
Review configuration, artwork, itemized pricing, shipping and order terms with DSPR.
Agree on the drawings and component list before the confirmed production schedule begins.
Request photos or video before dispatch. Receive the agreed delivery and product instructions.
BEFORE YOU ASK
Clear answers on layouts, delivery, customization and the details to confirm.
All your questionsThe Social Club reference set includes its platform, canopy, U-shaped bar, four chairs and boarding step. Cabana includes its platform, canopy, sofa seating and table. Blue Haven uses the pictured platform, canopy and counter layout. Confirm every component, accessory and version in the written quotation. Shipping is extra.
Freight depends on the final configuration, packing, quantity and destination. Send your country and postal code or port. Ask for the delivery term, freight, taxes and unloading responsibilities to be itemized. An estimate on another DSPR site is not a confirmed delivered price for your project.
Yes. DSPR accepts enquiries for dimensions, colours, branding and layout changes. Share your footprint, site conditions, artwork and quantity. Feasibility, pricing, minimum quantity and production timing are confirmed for the agreed configuration.
Furniture counts and platform dimensions do not establish a passenger rating. Request the final model’s rated load and permitted occupancy, including people and equipment, and confirm inflation pressure, mooring and operating conditions before ordering.
Timing depends on the approved design, quantity, production schedule and shipping route. DSPR’s shop publishes platform planning estimates of about 45 days production and 60 days transit to the US and Europe. Confirm current timing and your target date in the quotation; these are not guaranteed delivery dates.
THE WATERFRONT NOTEBOOK
Layout & space
Compare footprints, furniture and how your guests will use the space.
Read the guidePrice & delivery
What to include when asking for your complete delivered price.
Read the guideSetup & operation
A practical checklist for access, mooring, load and storage discussions.
Read the guideYOUR WATER. YOUR PROJECT.
Share your layout, quantity and destination. We’ll work through the details.